<-- style PDP --> 1436 Highbush Trail, Pickering - Detached for sale for $2,250,000
  • new
  • for sale

1436 Highbush Trail

Pickering, Ontario, L1V 1N5 - Woodlands

$2,250,000

  • Neighbourhood

    Woodlands

  • Major Intersection

    Rosebank Road and Kingston Road

  • Listed Since: 1 day(s)

  • Last update: 1 day(s) ago

Overview

  • Property Type

    Detached, 2-Storey

  • Bedrooms

    4

  • Bathrooms

    4

  • Basement

    Fin W/O

  • Kitchen

    1

  • Total Parking

    8 (2 Detached Garage)

  • Lot Size

    108x140 (Feet)

  • Taxes

    $13,088.00 (2025)

  • Type

    Freehold

Property Description

Property description for 1436 Highbush Trail, Pickering

Welcome to this custom built, Victorian farmhouse-style home on a double premium lot backing onto tranquil Petticoat Creek in one of Pickering's most desirable neighbourhoods. This 4 bedroom, 2 storey home features an inviting wrap-around porch that offers the perfect place to relax and unwind. Walking through the front door, the magnificent wooden staircase rises before you & is banked by the formal living and dining rooms. It is the ideal space for entertaining, featuring hardwood floors, detailed millwork & high ceilings. The hallway leads to an open-concept kitchen & family room to expand your entertaining area & forms the heart of the home. The large windows showcase the lush ravine & fill the space with natural light. The double-sided fireplace adds warmth & charm throughout the area & into the adjoining den. Accessible from the family room is the main floor laundry room, which provides access to outside. Upstairs, 4 spacious bedrooms provide comfort & privacy. The primary suite offers a serene retreat with a large walk-in closet, ensuite bath & a ravine view. A unique feature of the 2nd floor is a linen closet with a laundry chute to the laundry room. Downstairs is a large entertainment room featuring a walk out to the ravine & accommodates a pool table, games table, a comfortable area to watch TV & an area ready for a bar of your design. This level also has a laundry room, 3 pc washroom, a room for crafting & relaxing, a storage room & a workroom, with sink & additional storage. Outdoors, the property continues to impress with an oversized detached 2 car garage, mature trees & a large private yard for relaxation & entertaining while listening to the gentle sounds of Petticoat Creek. Located close to parks, trails, library, schools, transit, shopping, & only minutes from Toronto, this home offers a rare blend of natural beauty, privacy, & convenience. A perfect balance of Victorian farmhouse elegance & modern living - truly a place to call home.

Listed by REMAX CONNECT REALTY

  • MLS #

    E13214954

  • Sq. Ft

    3500-5000

  • Sq. Ft. Source

    MLS

  • Lot Irregularities

    Y

  • Year Built

    31-50

  • Pool

    None

  • Drive

    Pvt Double

  • Garage

    Detached, 2 spaces

  • Total Parking

    8

  • Family Room

    Y

  • Den

    Y

  • Exterior

    Brick

  • Fireplace

    Y

  • Roof

    Asphalt Shingle

  • Foundation

    Concrete

  • Elevator

    N

  • Water View

    n/a

  • Laundry Level

    Main

  • Heat

    Forced Air

  • A/C

    Central Air

  • Water

    Municipal

  • Water Supply

    n/a

  • Sewers

    Sewers

  • Central Vac

    N

  • Living

    4.99 x 4.11 ft Main level

    Gas Fireplace, hardwood floor, French Doors

  • Dining

    5.06 x 3.66 ft Main level

    Formal Rm, hardwood floor, French Doors

  • Kitchen

    5.35 x 4.43 ft Main level

    Open Concept, hardwood floor, Combined W/Family

  • Breakfast

    5.06 x 3.1 ft Main level

    O/Looks Ravine, hardwood floor, Combined W/Kitchen

  • Family

    6.21 x 7.85 ft Main level

    2 Way Fireplace, hardwood floor, O/Looks Ravine

  • Den

    3.55 x 3.91 ft Main level

    2 Way Fireplace, hardwood floor, O/Looks Ravine

  • Laundry

    4.99 x 1.91 ft Main level

    Side Door, Ceramic Floor, Closet

  • Primary

    4.93 x 5.25 ft Upper level

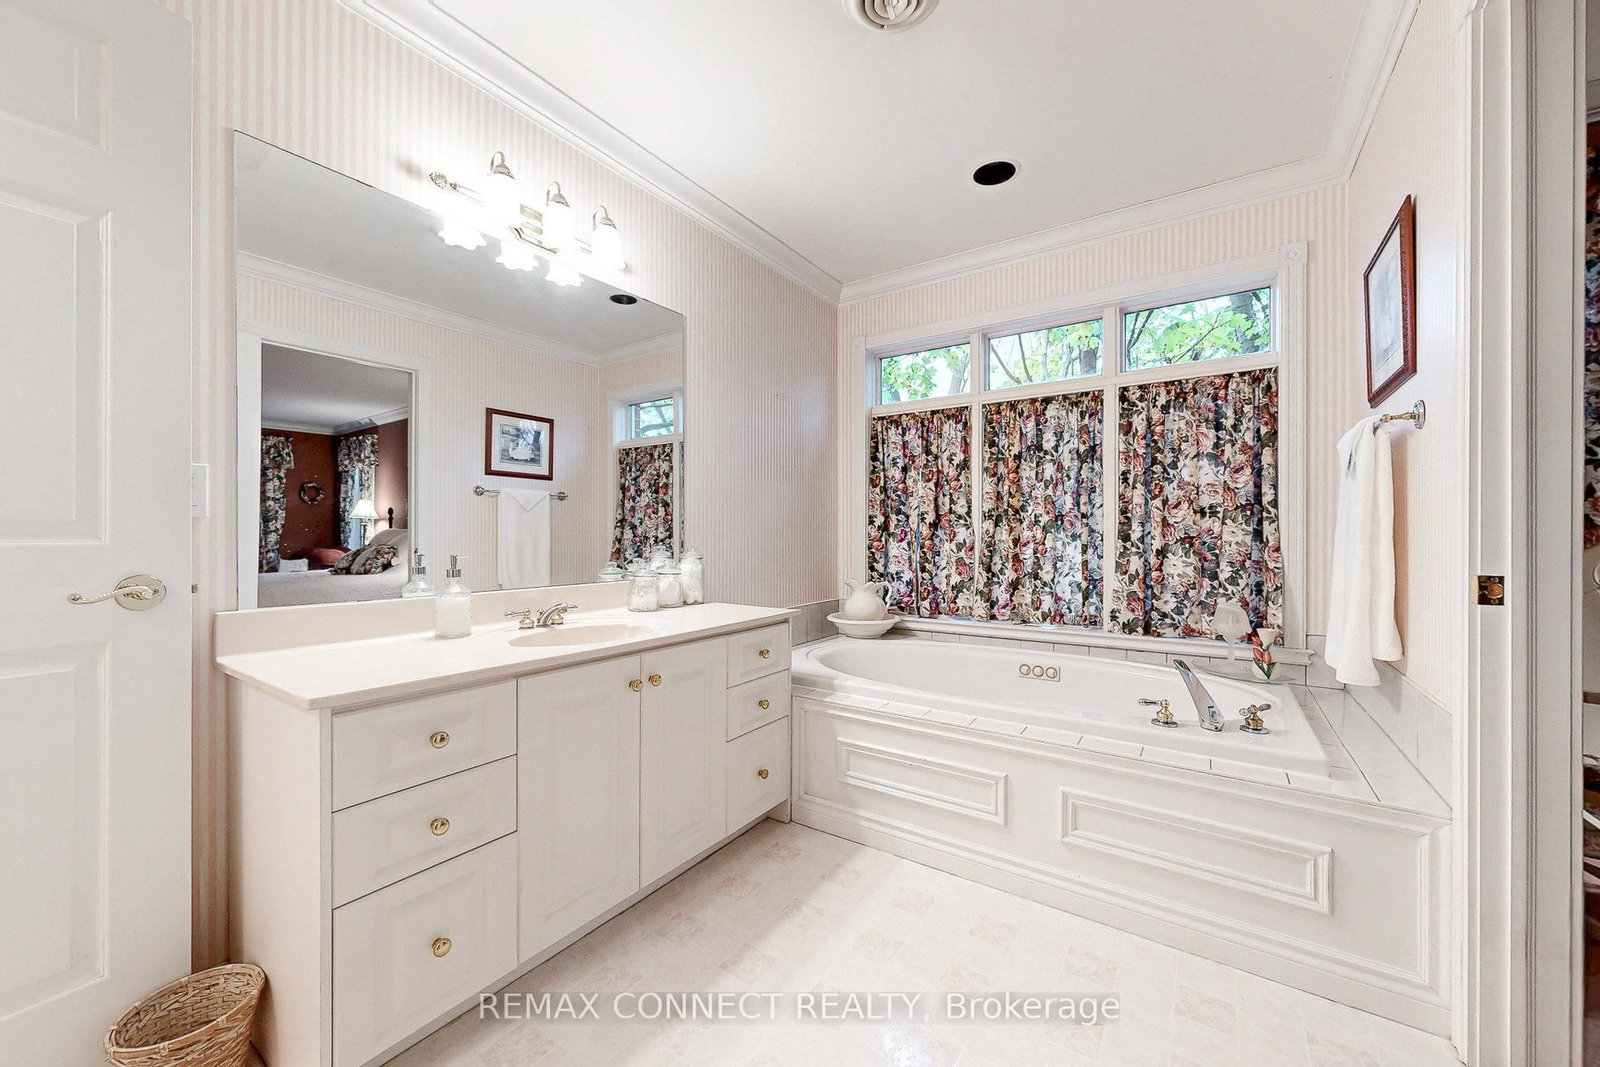
    W/I Closet, 4 Pc Ensuite, O/Looks Ravine

  • 2nd Br

    4.27 x 4.44 ft Upper level

    Double Closet, Semi Ensuite, O/Looks Ravine

  • 3rd Br

    4.93 x 4.18 ft Upper level

    Double Closet, East View, Window

  • 4th Br

    4.93 x 3.68 ft Upper level

    Double Closet, East View, Window

  • Media/Ent

    8.98 x 11.0 ft Lower level

    W/O To Ravine, Laminate

  • Laundry

    3.08 x 1.93 ft Lower level

    Porcelain Sink, Ceramic Floor

  • Sitting

    4.86 x 3.53 ft Lower level

    Double Closet, Laminate

  • Utility

    3.15 x 2.74 ft Lower level

    Laundry Sink

  • Bathroom

    2.0 x 2.5 ft Lower level

    3 Pc Bath, Ceramic Floor, Window

  • Other

    2.22 x 1.62 ft Lower level

    Ceramic Floor

  • MLS #

    E13214954

  • Sq. Ft

    3500-5000

  • Sq. Ft. Source

    MLS

  • Lot Irregularities

    Y

  • Year Built

    31-50

  • Pool

    None

  • Drive

    Pvt Double

  • Garage

    Detached, 2 spaces

  • Total Parking

    8

  • Family Room

    Y

  • Den

    Y

  • Exterior

    Brick

  • Fireplace

    Y

  • Roof

    Asphalt Shingle

  • Foundation

    Concrete

  • Elevator

    N

  • Water View

    n/a

  • Laundry Level

    Main

  • Heat

    Forced Air

  • A/C

    Central Air

  • Water

    Municipal

  • Water Supply

    n/a

  • Sewers

    Sewers

  • Central Vac

    N

  • Living

    4.99 x 4.11 ft Main level

    Gas Fireplace, hardwood floor, French Doors

  • Dining

    5.06 x 3.66 ft Main level

    Formal Rm, hardwood floor, French Doors

  • Kitchen

    5.35 x 4.43 ft Main level

    Open Concept, hardwood floor, Combined W/Family

  • Breakfast

    5.06 x 3.1 ft Main level

    O/Looks Ravine, hardwood floor, Combined W/Kitchen

  • Family

    6.21 x 7.85 ft Main level

    2 Way Fireplace, hardwood floor, O/Looks Ravine

  • Den

    3.55 x 3.91 ft Main level

    2 Way Fireplace, hardwood floor, O/Looks Ravine

  • Laundry

    4.99 x 1.91 ft Main level

    Side Door, Ceramic Floor, Closet

  • Primary

    4.93 x 5.25 ft Upper level

    W/I Closet, 4 Pc Ensuite, O/Looks Ravine

  • 2nd Br

    4.27 x 4.44 ft Upper level

    Double Closet, Semi Ensuite, O/Looks Ravine

  • 3rd Br

    4.93 x 4.18 ft Upper level

    Double Closet, East View, Window

  • 4th Br

    4.93 x 3.68 ft Upper level

    Double Closet, East View, Window

  • Media/Ent

    8.98 x 11.0 ft Lower level

    W/O To Ravine, Laminate

  • Laundry

    3.08 x 1.93 ft Lower level

    Porcelain Sink, Ceramic Floor

  • Sitting

    4.86 x 3.53 ft Lower level

    Double Closet, Laminate

  • Utility

    3.15 x 2.74 ft Lower level

    Laundry Sink

  • Bathroom

    2.0 x 2.5 ft Lower level

    3 Pc Bath, Ceramic Floor, Window

  • Other

    2.22 x 1.62 ft Lower level

    Ceramic Floor

Thinking of Selling?

Find Out Your Home’s Value in Today’s Market!

No Email or Signup is required to view your home estimate.

estimate your home value

Contact Manoj Kukreja

Sales Representative,
Century 21 People’s Choice Realty Inc.,
Brokerage
(647) 576 - 2100

Manoj profile avatar

Property History

Property history for 1436 Highbush Trail, Pickering

This property has been sold 1 time before. Create your free account to explore sold prices, detailed property history, and more insider data.

Sign In / Register

Mortgage Calculator

This data is for informational purposes only.

Mortgage Payment per month

Principal Amount

Interest

Total Payable

Amortization

Amortization

Closing Cost Calculator

This data is for informational purposes only.

Closing Cost Total for this property

Total Cash flow for purchasing this property

Down Payment(%)*
Additional information

Provincial Land Transfer Tax

Ontario Land Transfer Tax Rebate

Toronto Land Transfer Tax

Toronto Land Transfer Tax Rebate

PST on CMHC Insurance Premium

Lawyer Fees

$2,825

Government Registration Fee's

$164

Title Insurance

Closing Cost Total

Total Cash flow for purchasing this property

Provincial Land Transfer Tax

Ontario Land Transfer Tax Rebate

Toronto Land Transfer Tax

Toronto Land Transfer Tax Rebate

PST on CMHC Insurance Premium

Lawyer Fees

$2,825

Government Registarion Fee's

$164

Title Insurance

Down Payment(%)*

* A down payment of less than 20% is permitted only for first-time home buyers purchasing their principal residence. The minimum down payment required is 5% for the portion of the purchase price up to $500,000, and 10% for the portion between $500,000 and $1,500,000. For properties priced over $1,500,000, a minimum down payment of 20% is required.

Thinking of Selling?

Find Out Your Home’s Value in Today’s Market!

No Email or Signup is required to view your home estimate.

estimate your home value

Contact Manoj Kukreja

Sales Representative, Century 21 People’s Choice Realty Inc., Brokerage
(647) 576 - 2100

Manoj profile avatar

Recent Sold Listings in Woodlands, Pickering

Popular Cities